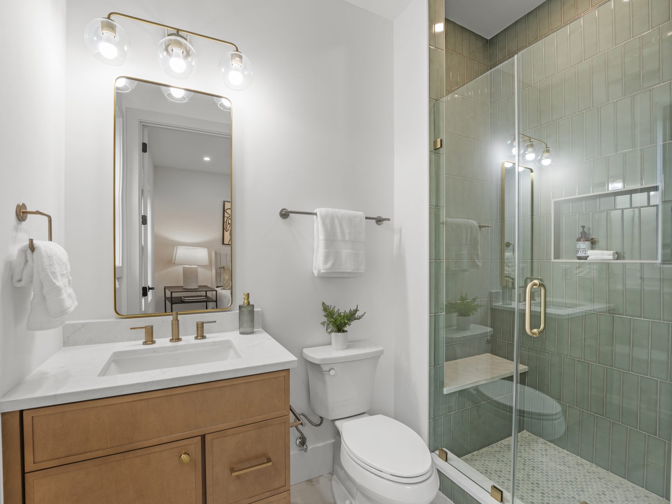
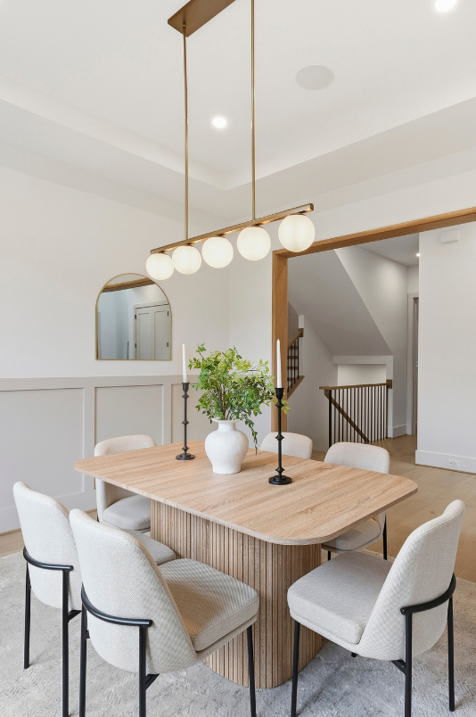
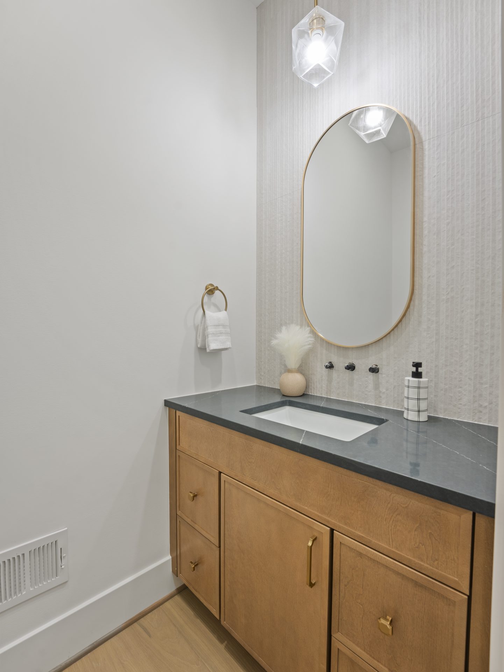
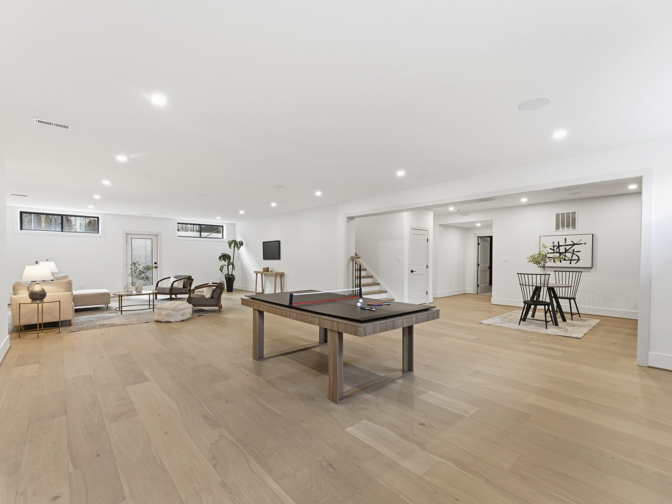
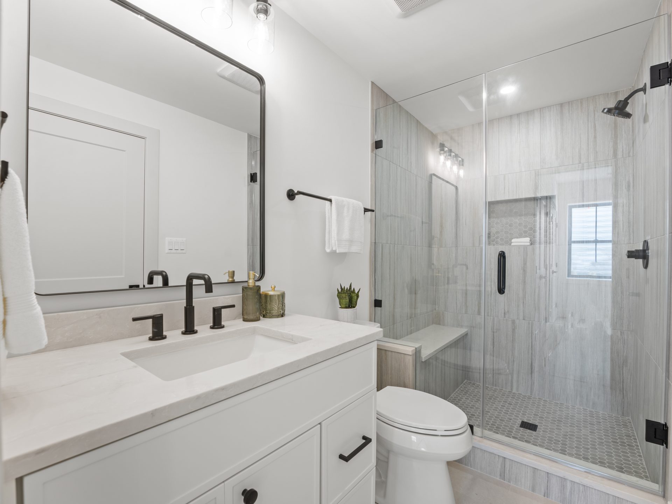
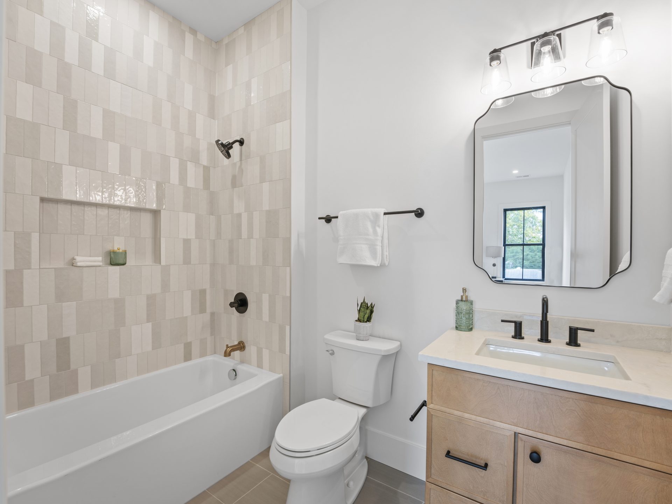
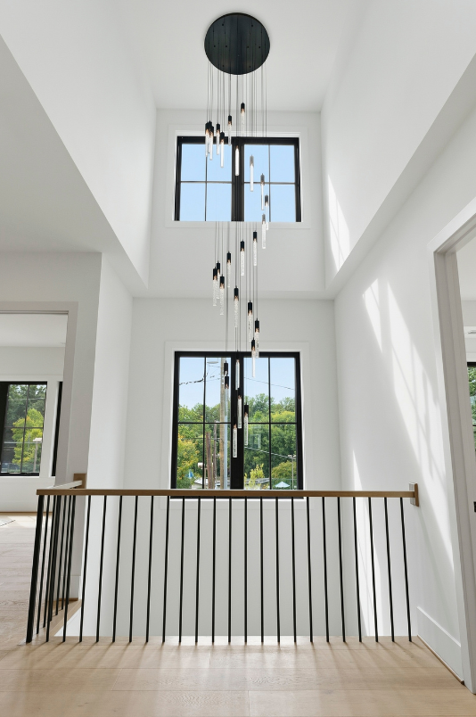
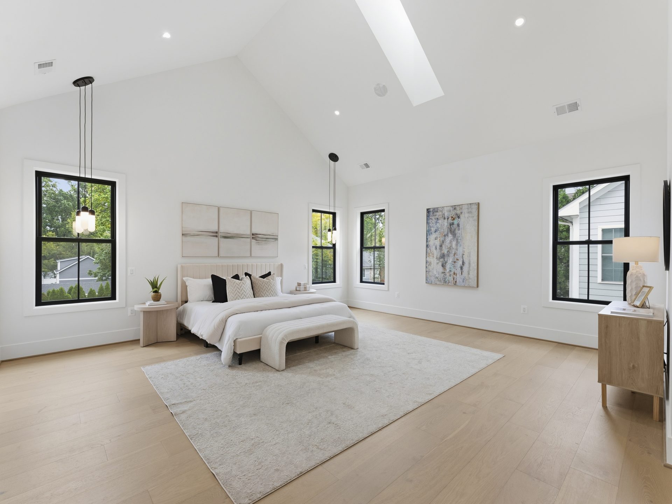
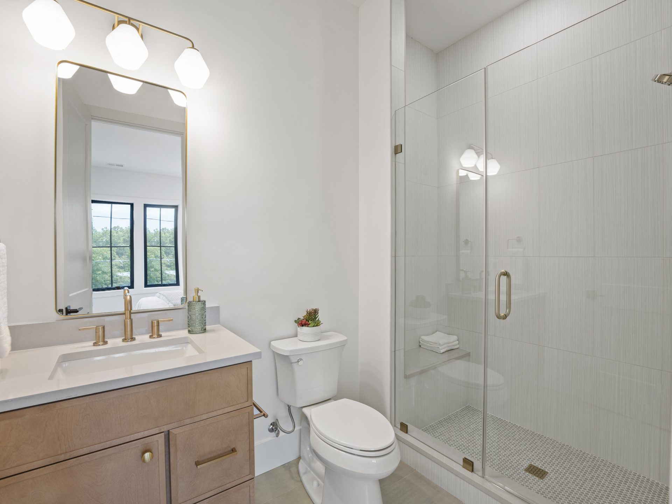
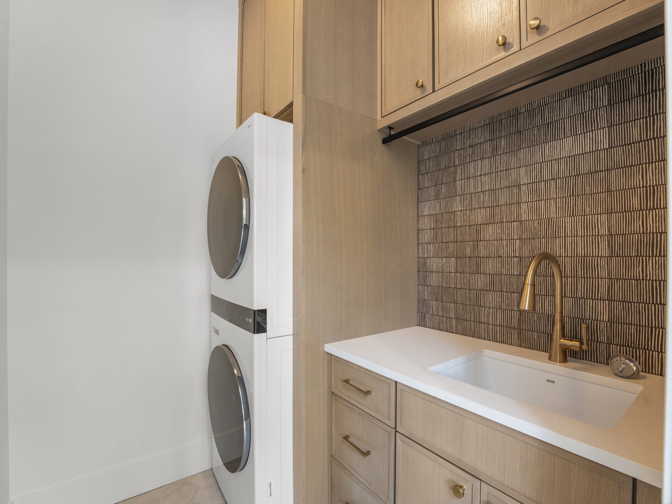
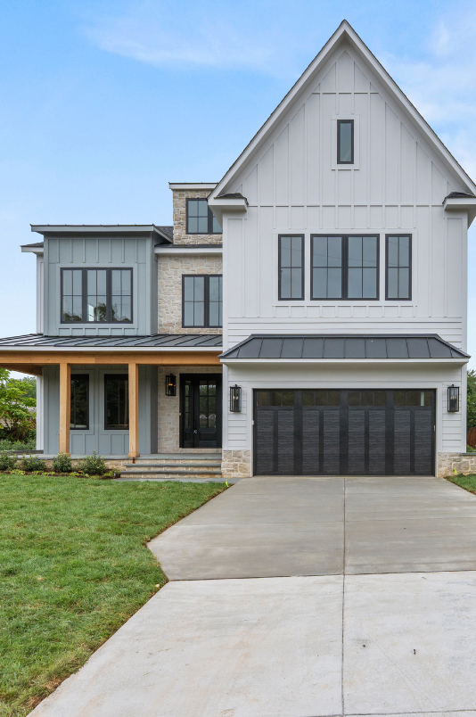
This stunning three-level home features over 6,600 square feet of thoughtfully designed living space, including 6 bedrooms and 6.5 bathrooms.
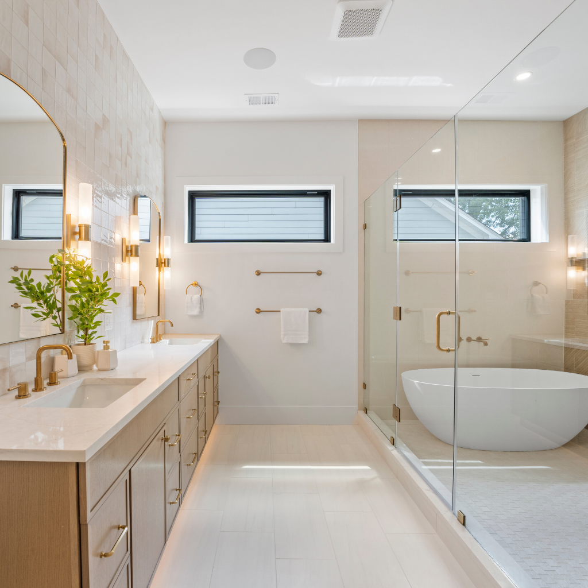
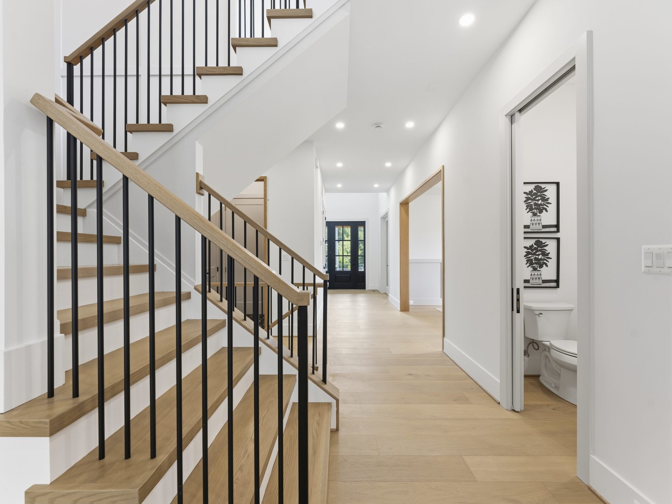
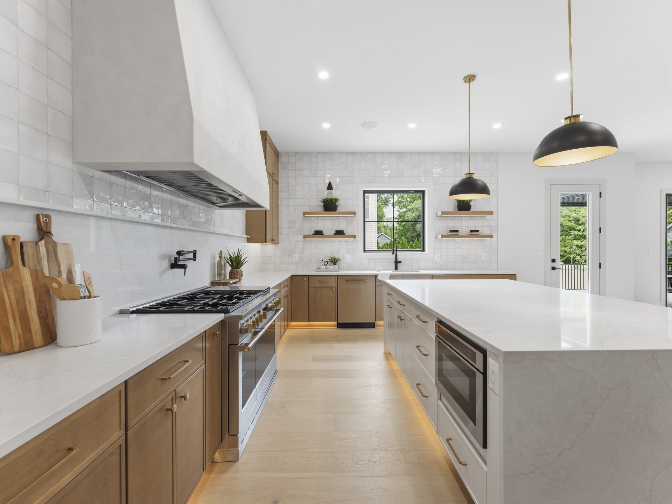
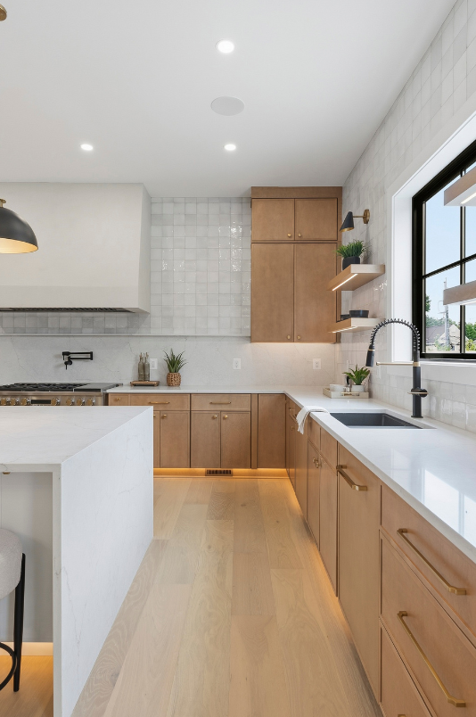
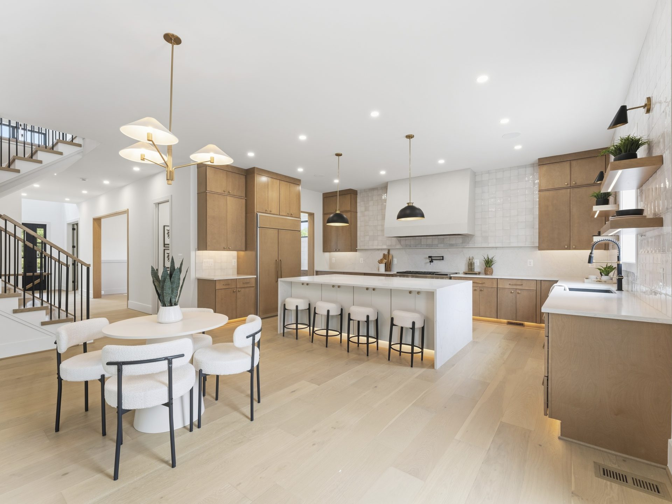
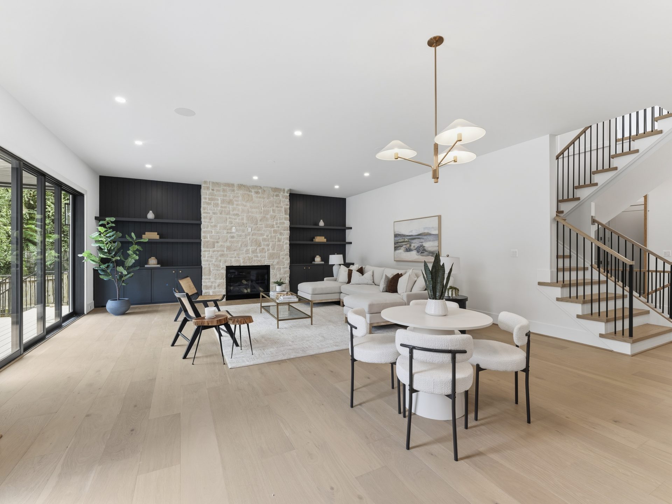
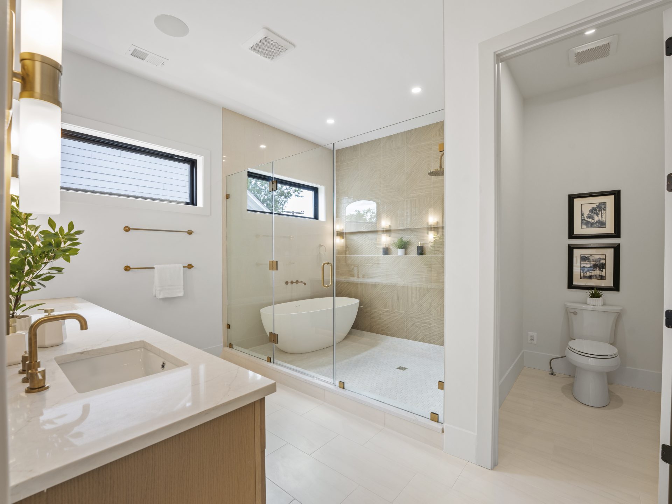
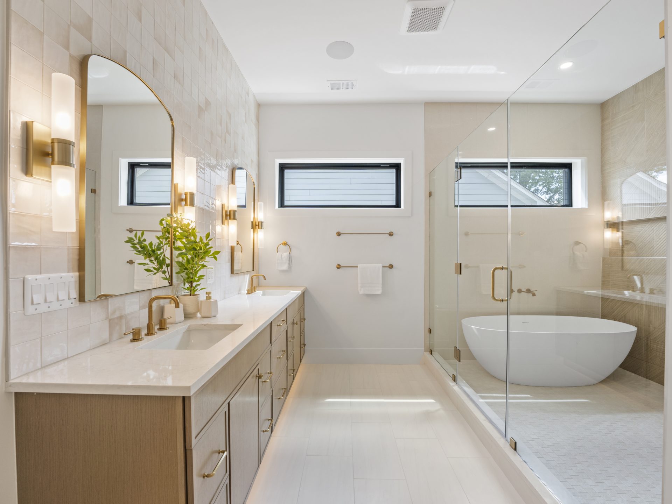
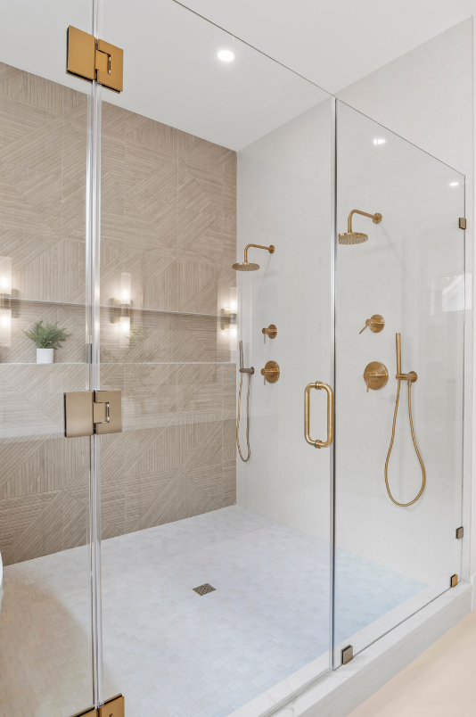
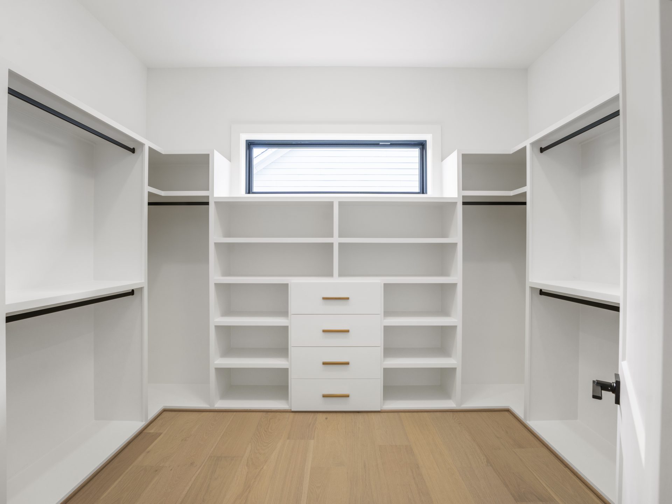
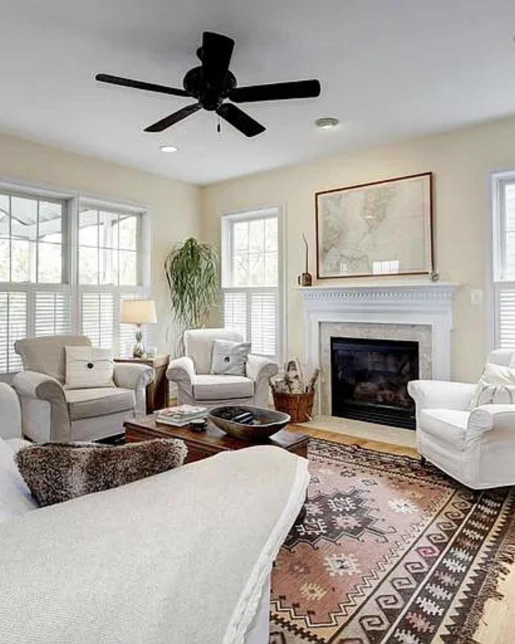
From the grand two-story foyer and custom staircase to the floor-to-ceiling stone fireplace, every detail showcases exceptional craftsmanship. Highlights include a gourmet kitchen with a waterfall quartz island, custom cabinetry, and professional-grade appliances, along with a luxurious primary suite featuring a spa-inspired bathroom and heated floors.
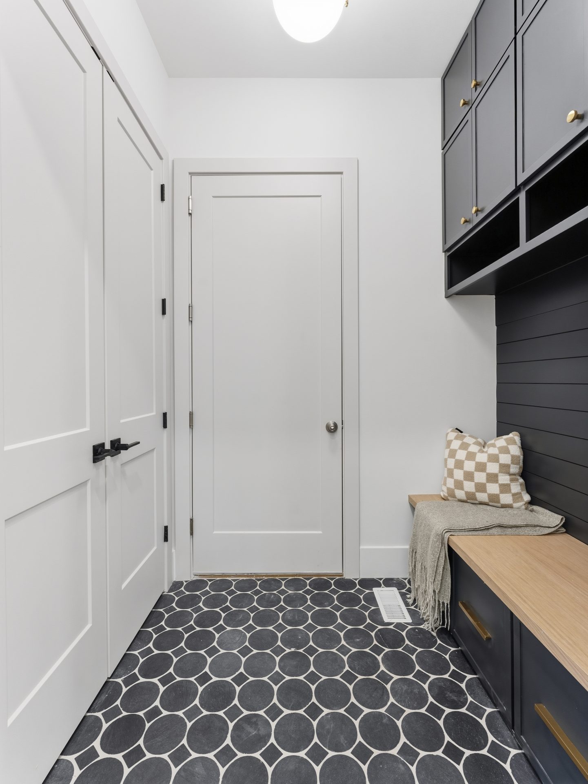
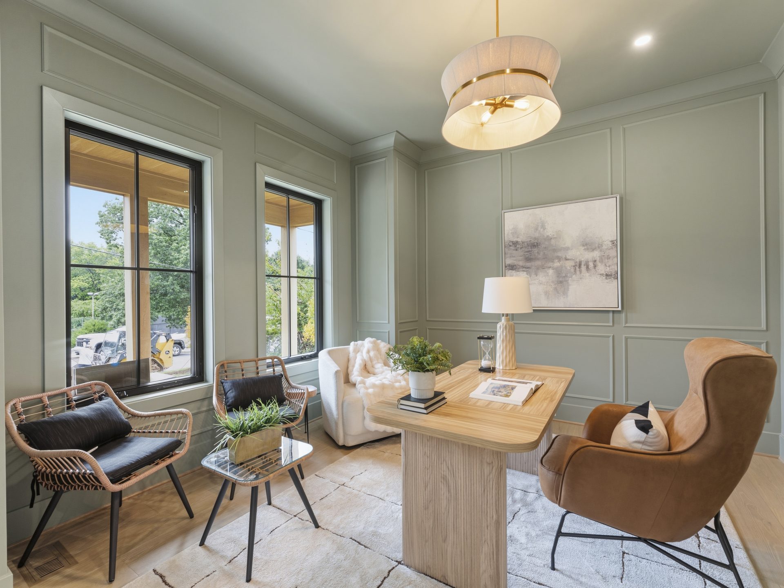
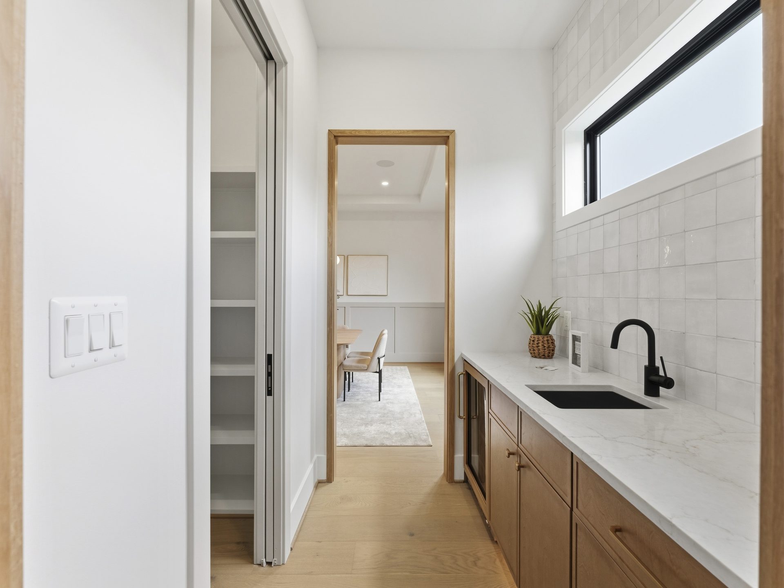
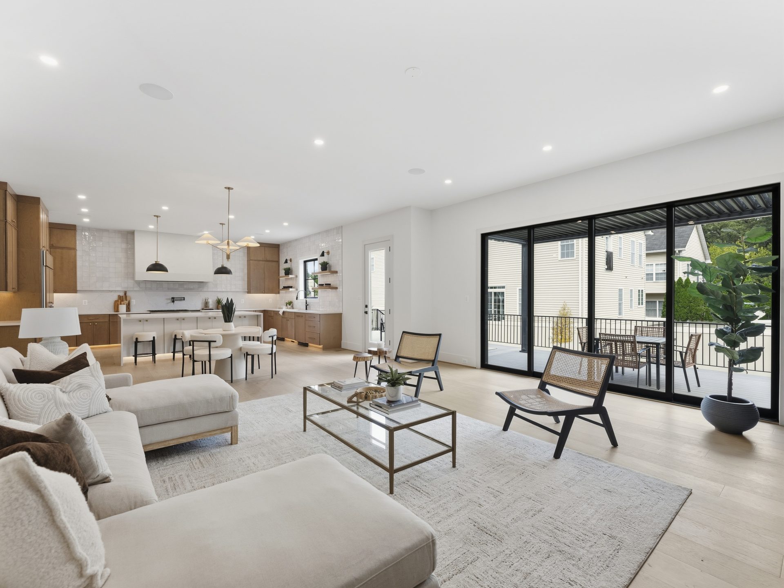
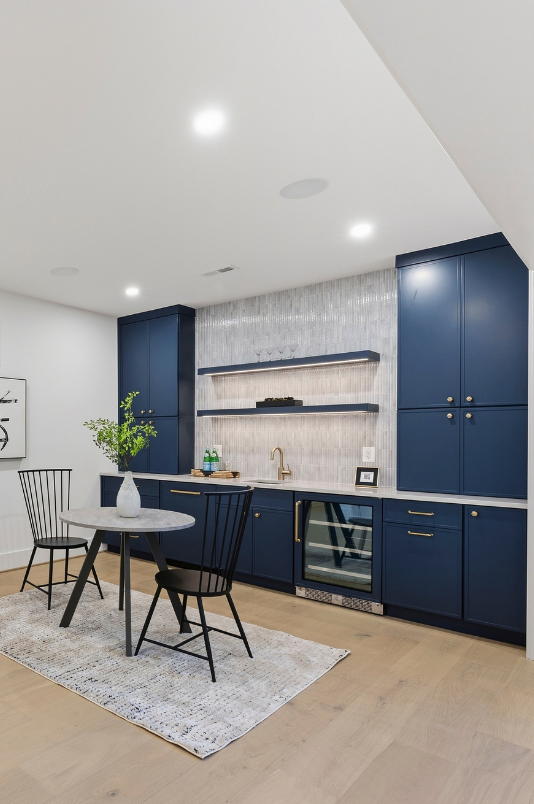
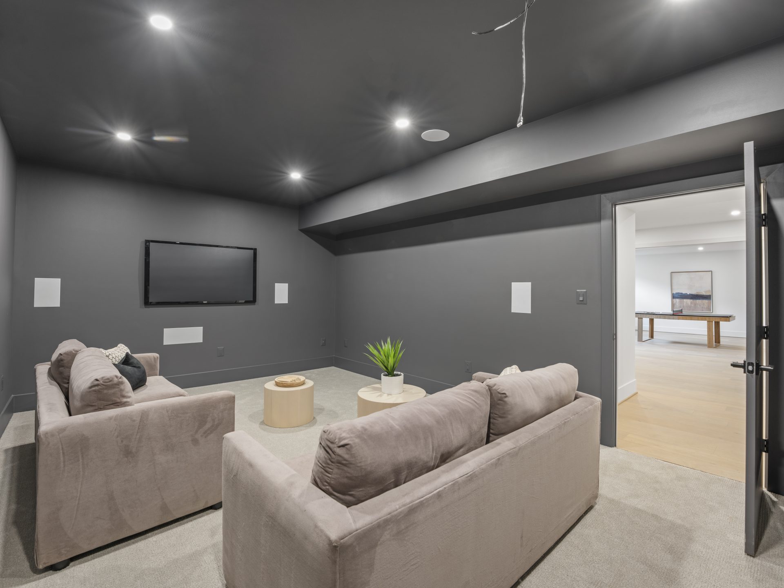
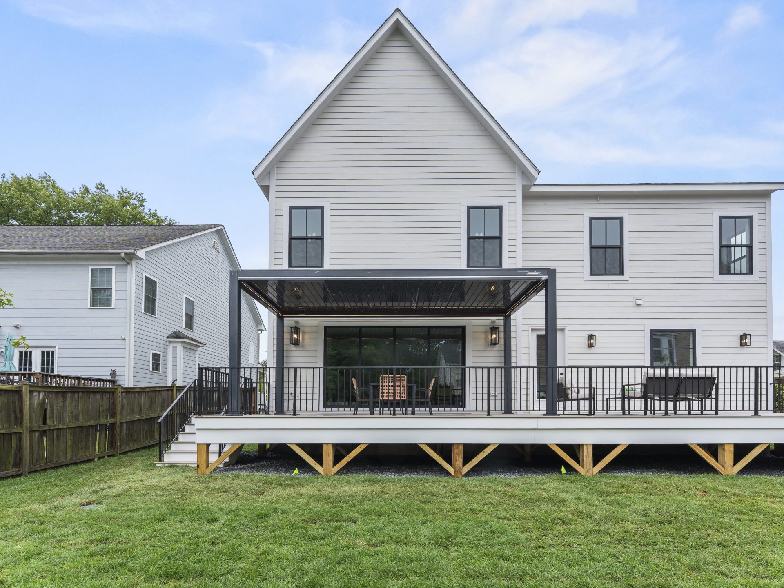
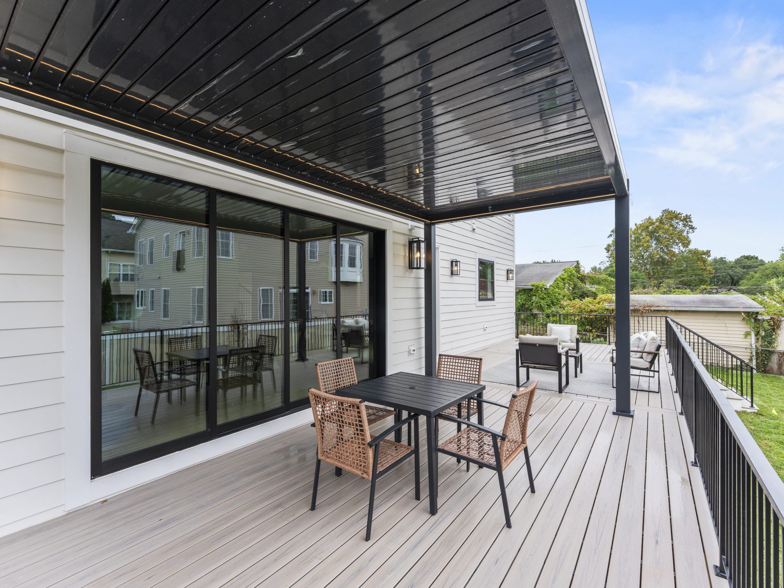
Additional features include a private office, custom built-ins, a fully finished lower level with a media room and wet bar, and an expansive outdoor deck with a motorized pergola. Throughout the home, premium finishes and carefully selected details bring together modern luxury, functionality, and timeless design.