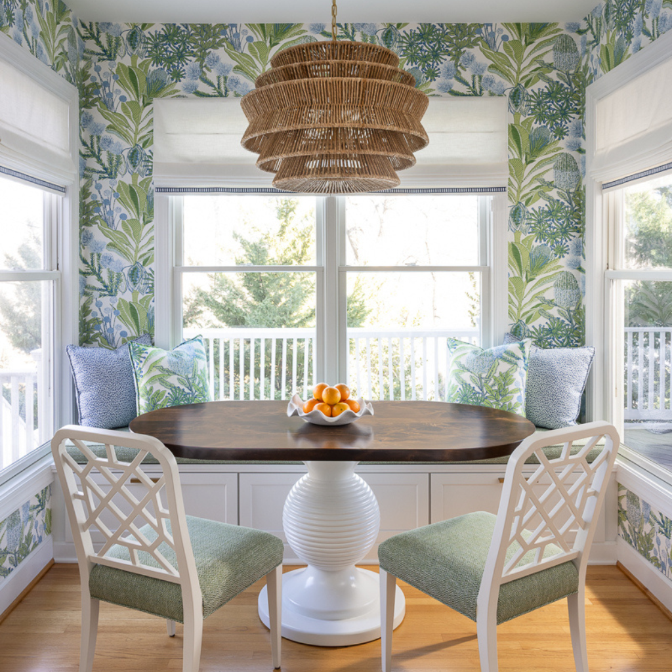
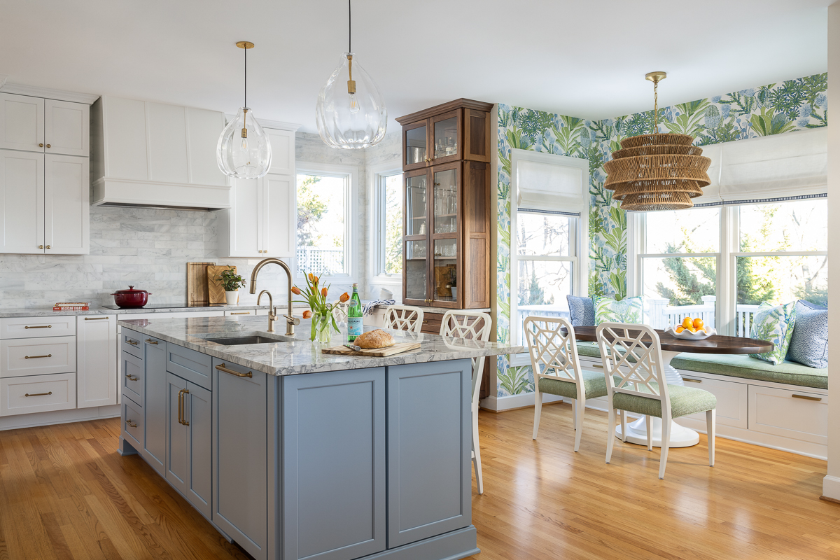
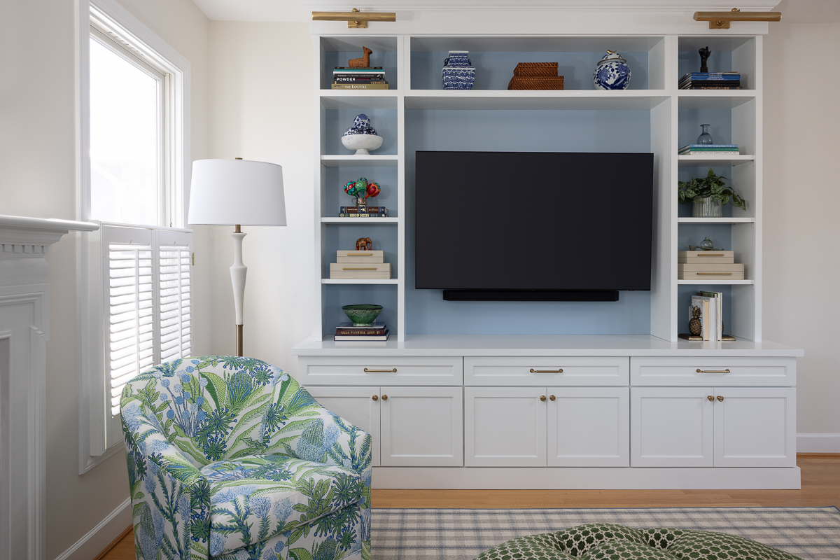
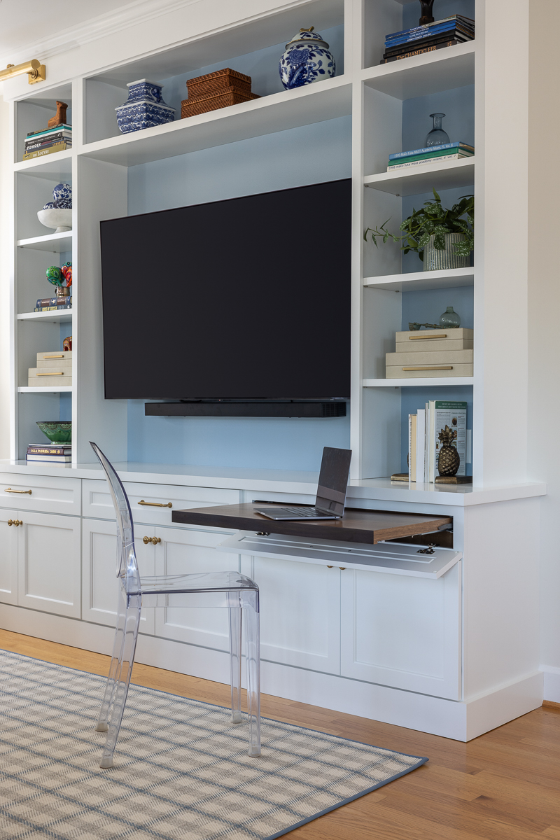
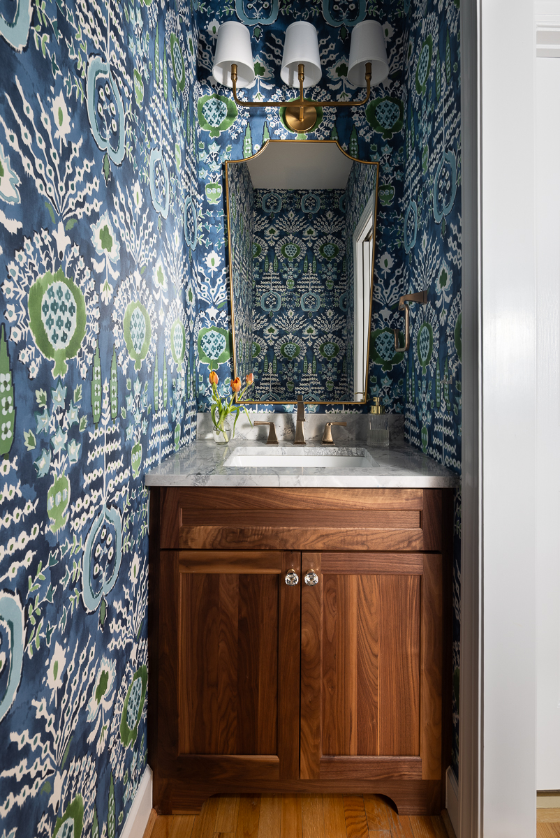
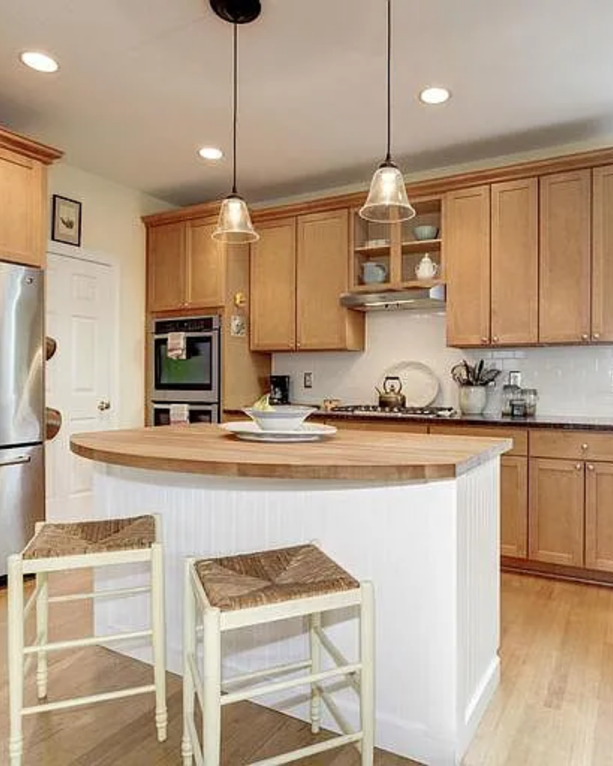
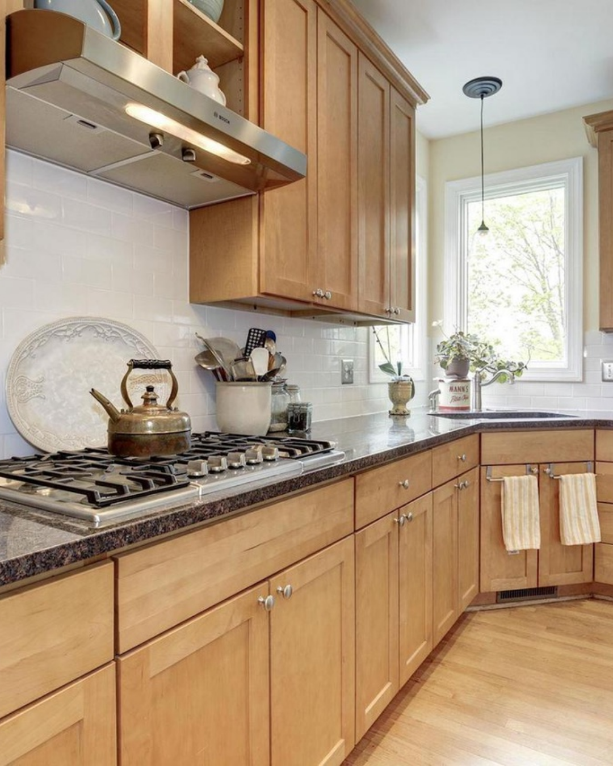
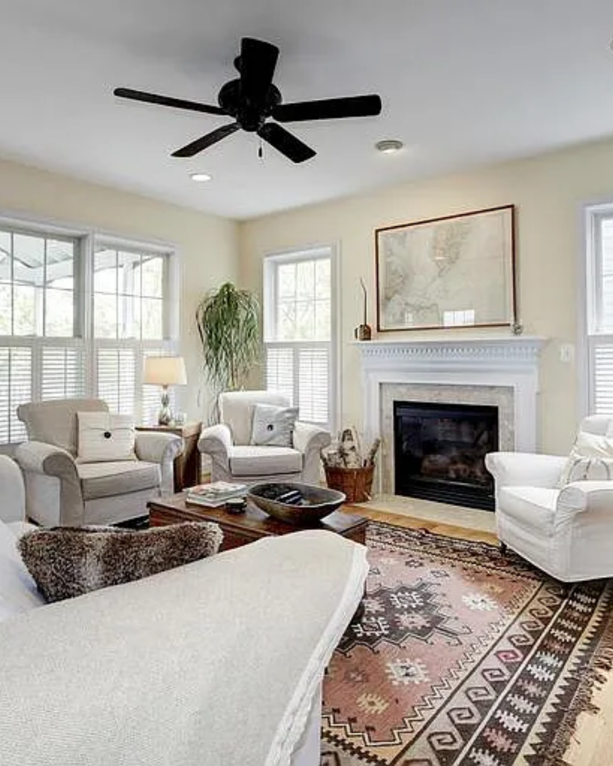
Every detail of this remodel was designed to elevate both function and character. Spanning more than 3,500 finished square feet across three levels, the project reimagined the kitchen, living room, dining area, and powder room into a cohesive, light-filled space built for modern living.
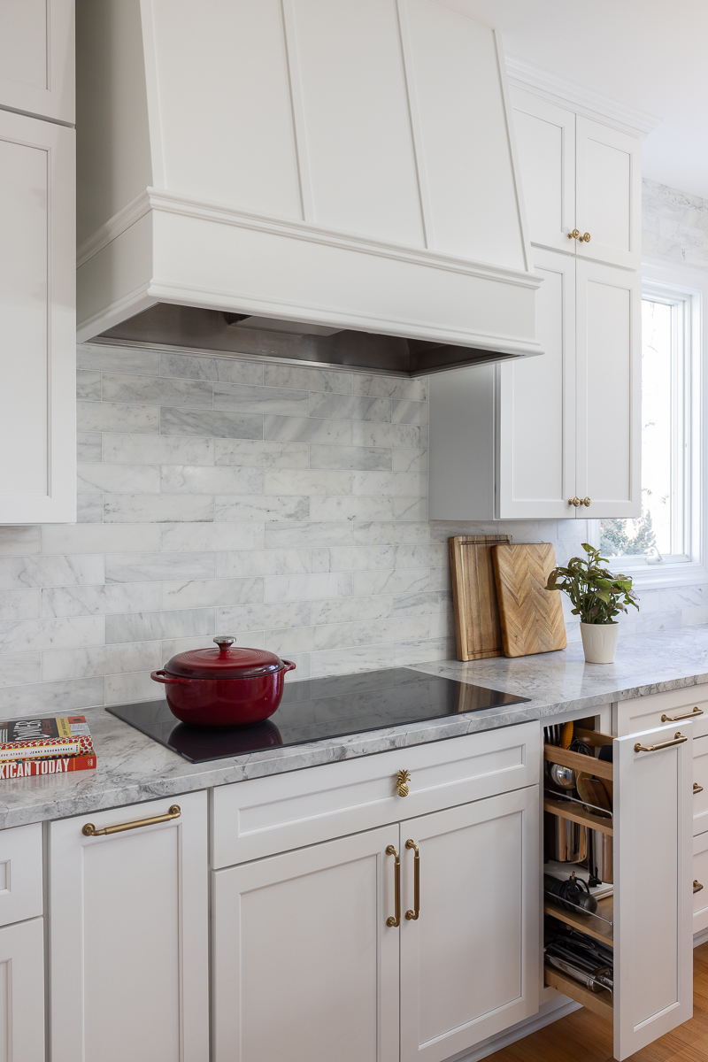
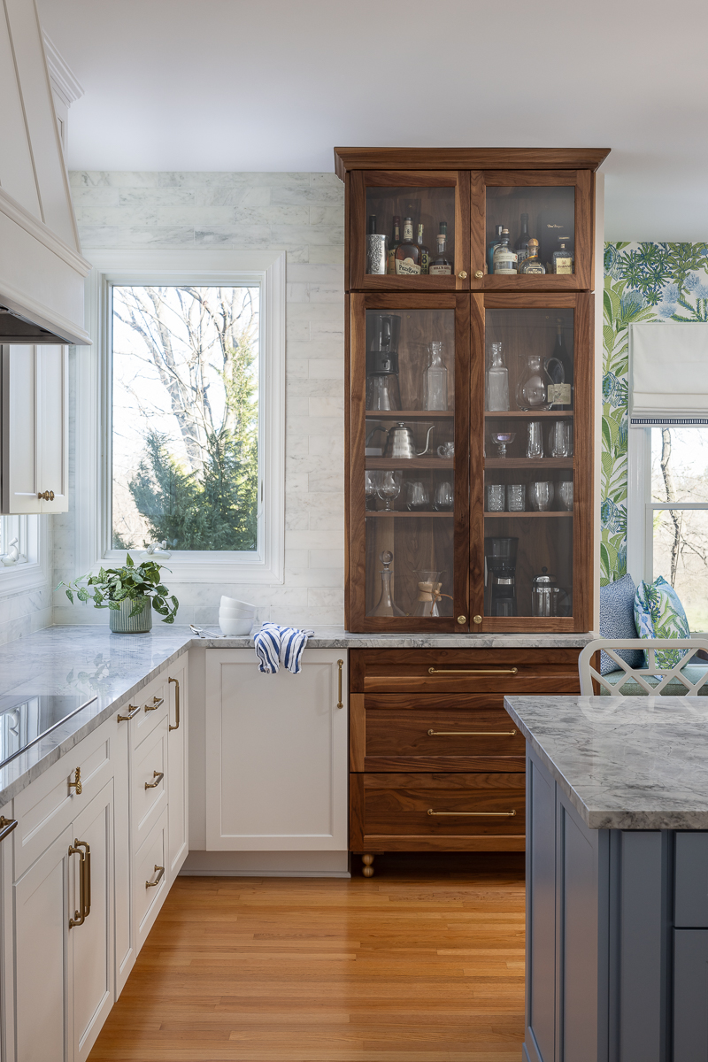
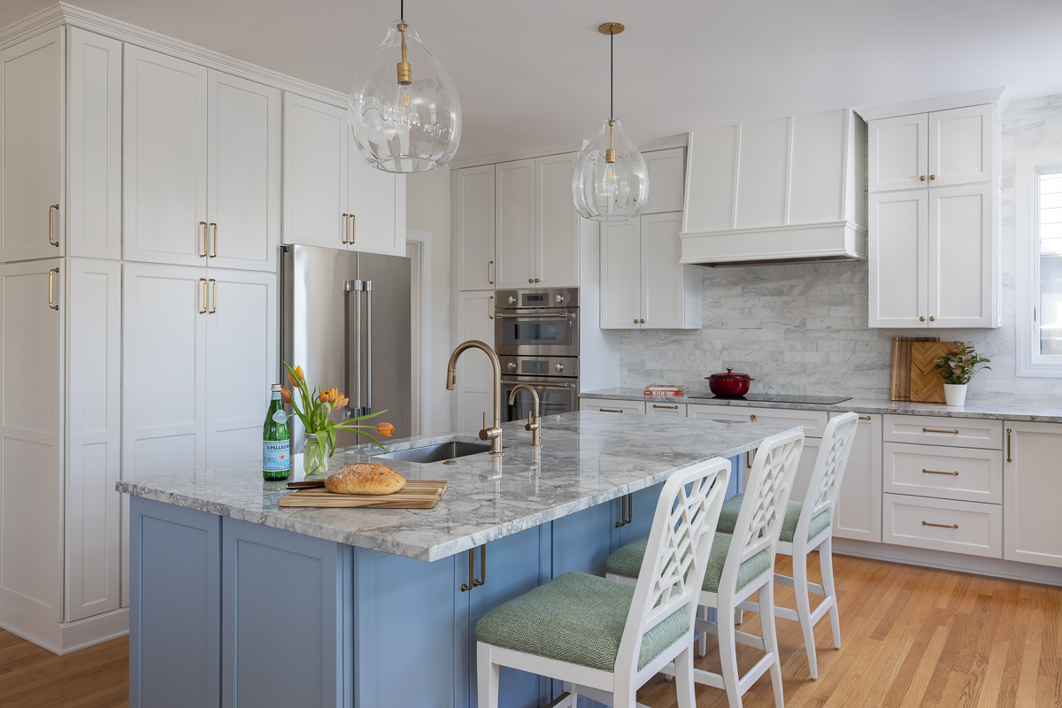
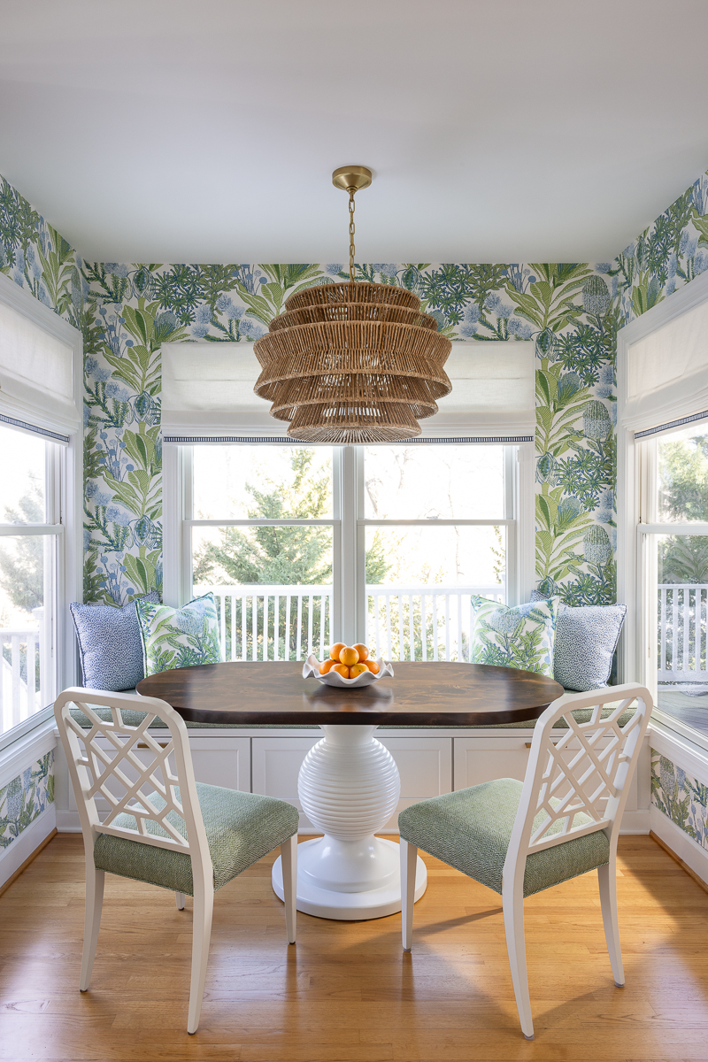
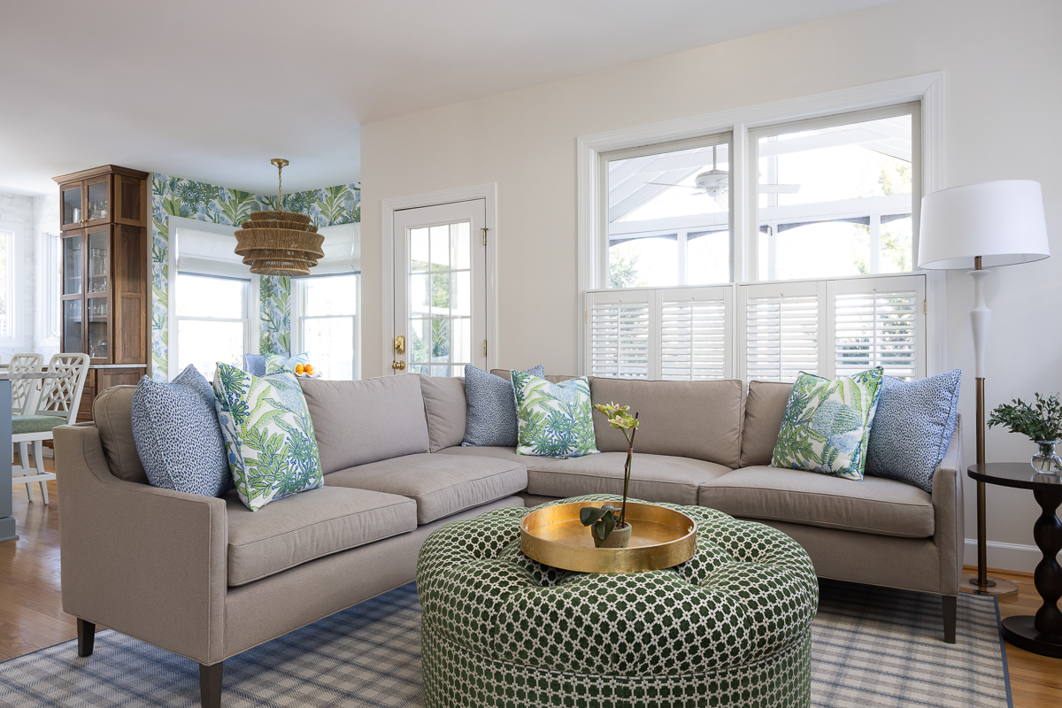
The heart of the home is the renovated kitchen, where stainless steel appliances, granite countertops, and an oversized island create a natural gathering place that flows seamlessly into the family room. Custom wallpaper introduces texture and personality in the dining room and powder room, while rich hardwood flooring, 9-foot ceilings, and abundant natural light tie the spaces together with a timeless, refined finish.